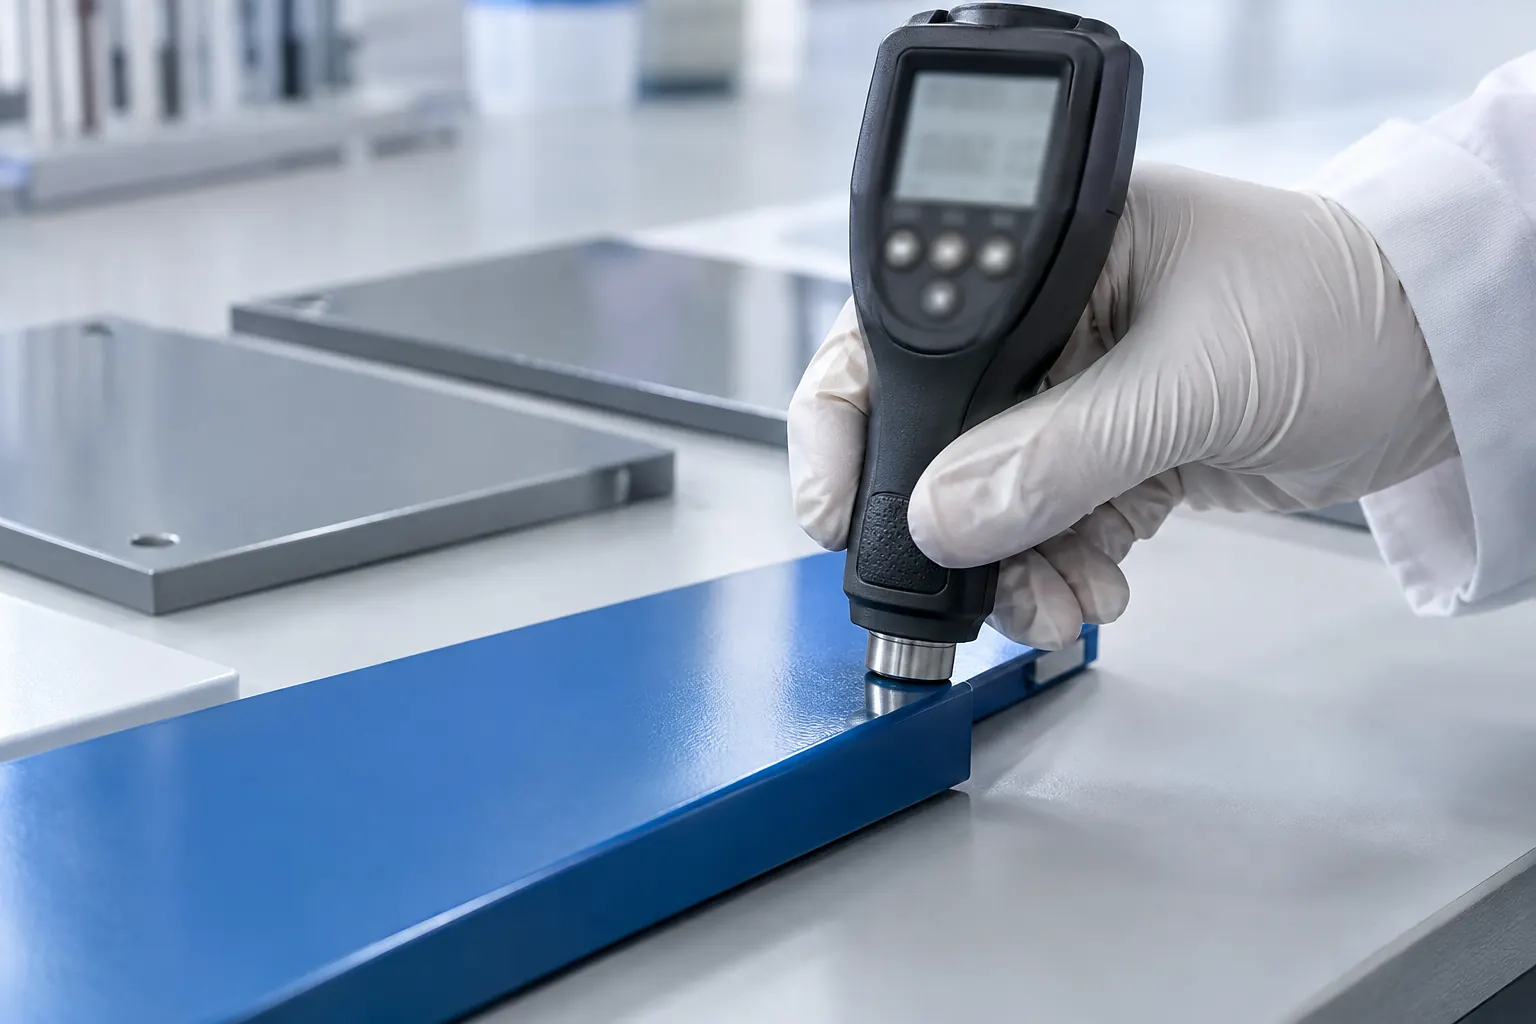
When to use this guide
Use this procedure at the start of a line trial, after changing gun settings or hanging pattern, and whenever corrosion starts at edges, welds or corners.
What you need
- A calibrated dry film thickness gauge for the substrate (ferrous or non-ferrous)
- Cured production parts, plus a flat reference panel
- The series TDS (recommended 80–120 µm)
Steps
Calibrate the gauge
Zero and check the gauge on bare substrate of the same type and thickness as the part.
Measure the flat areas
Take several readings across the main faces and compare them with the recommended 80–120 µm.
Measure edges, welds and inside corners
Record these points separately. The Faraday-cage effect means recesses and inside corners carry less film than flat panels.
Compare against the specification
Thin film reduces hiding and corrosion protection, especially at edges; very thick film can orange-peel, trap gas on castings or galvanised parts and waste powder.
Adjust and re-measure
Change gun settings, hanging or gun angle, or add a primer where the specification demands it, then measure the same points again.
Key values
| Item | Value | Source |
|---|---|---|
| Recommended dry film | 80–120 µm | Series TDS |
| Working range (flat panel) | 80–180 µm | P720 TDS and FAQ |
| Application voltage | 40–100 kV electrostatic spray | Series TDS |
| Two-coat systems | Measure each coat; values are not additive | Powder coating 101 |
Common mistakes
- Measuring only flat test panels
- Averaging edge readings into the flat-area result
- Building film to 180 µm everywhere to “be safe” on castings and galvanised parts
- Not re-measuring after changing hanging pattern
Related
Published 7 October 2026 by the WANAN technical team. Figures are taken from WANAN technical data sheets and the pages linked above.